
Identify the drawing’s purpose
Distinguish an existing layout, a proposed concept and a verified measured drawing. A concept prepared in free floorplan software is not automatically an architectural floorplan suitable for construction, approvals or a property survey.
Include a project reference, room or level, units, date and revision in accompanying notes. Mark assumptions and do not imply that an unverified wall is removable.
Read the drawing before changing it
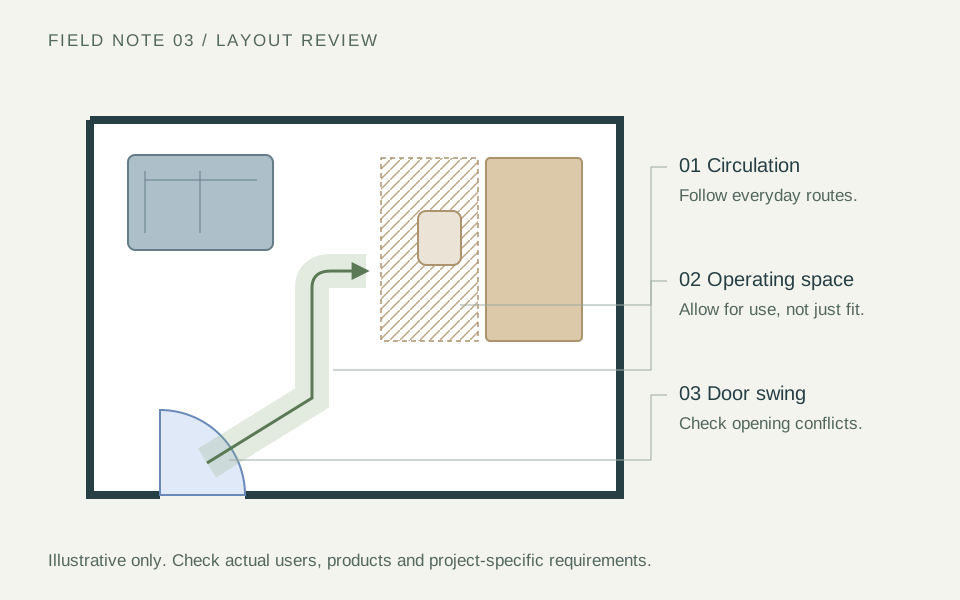
Locate walls, openings and room names. Door swing arcs describe an opening movement; furniture symbols usually show a footprint. Use a legend where supplied because conventions vary.
Use written dimensions rather than measuring a resized screenshot. At a true printed scale of 1:100, 10 mm represents 1,000 mm. A resized image loses that relationship. Do not label an export as to scale unless you have checked the print setup against a known dimension.
Trace the routes people actually use
Follow the route from the entrance to seating, storage and adjoining rooms. Consider carrying bags, opening a door while someone passes, or reaching a window. Highlight pinch points and keep circulation separate from furniture footprints.
No single clearance makes every layout suitable. Needs depend on users, activities, building type and applicable standards. Record intended users’ needs and seek project-specific advice on accessibility, escape and compliance.
Allow for operation, not just footprint
Include space to pull out a chair, open a drawer, use an appliance or swing a door. Check actual product dimensions and manufacturer requirements rather than relying on a generic catalogue symbol.
- Can a cupboard and the room door open together?
- Is the route usable when a chair is occupied?
- Are radiators, sockets or service access obstructed?
- Do relevant heights agree with the measured notes?
Use the home renovation Heating Layout Planner to compare radiator positions and UFH areas against the same plan. Keep heating exclusions, fixed furniture and access requirements visible; final emitter and system choices need a professional review.
When considering new wall linings or floor build-ups, use the home retrofit and insulation planner to compare the thermal change, then check usable space and levels. A better U-value alone does not prove moisture safety or an improved EPC band.
Prepare a discussion package
Share a labelled 2D plan, a 3D view if helpful, and a short list of open questions. State which option is preferred and why. Keep earlier revisions separately so recipients can identify the current proposal.
Use the planner for layout exploration and communication. Structural design, surveying, approvals and construction documentation require appropriate project-specific work. See the saving and sharing guide for a handover checklist.
Continue your planning
Put these checks into practice: assemble a connected house floor map.