
Free EPC Improvement
& Insulation Planner
Draw your home once. See where heat is being lost, calculate insulation requirements and compare how different upgrades could improve your home's energy performance.
Compare room-by-room heat loss and insulation options for walls, roofs, floors and windows. Then review the heating your improved home needs—all from the same measured floorplan.
Tools → Energy & Insulation. Open the free tool in the planner. Your measured floorplan is the starting point for each room comparison.
- Free planner
- No signup
- Uses your floor plan
- Walls + roof + floor
- Before / after previews
- Heating workflow
See where your home
is losing heat
Your existing floorplan provides the room outlines and openings. Add the construction and thermal assumptions to understand the losses.
A standalone calculator often asks you to estimate every wall area and type every room dimension again. Floorplan-based insulation calculations can reuse the room shapes, external wall lengths, floor area, doors and windows you already drew.
The floorplan does not know the insulation just because it knows the shape. Review heights, which surfaces are exposed, roof or ceiling areas where modelled, U-values and ventilation. With a heat loss calculator from your floor plan, geometry and construction information stay together.
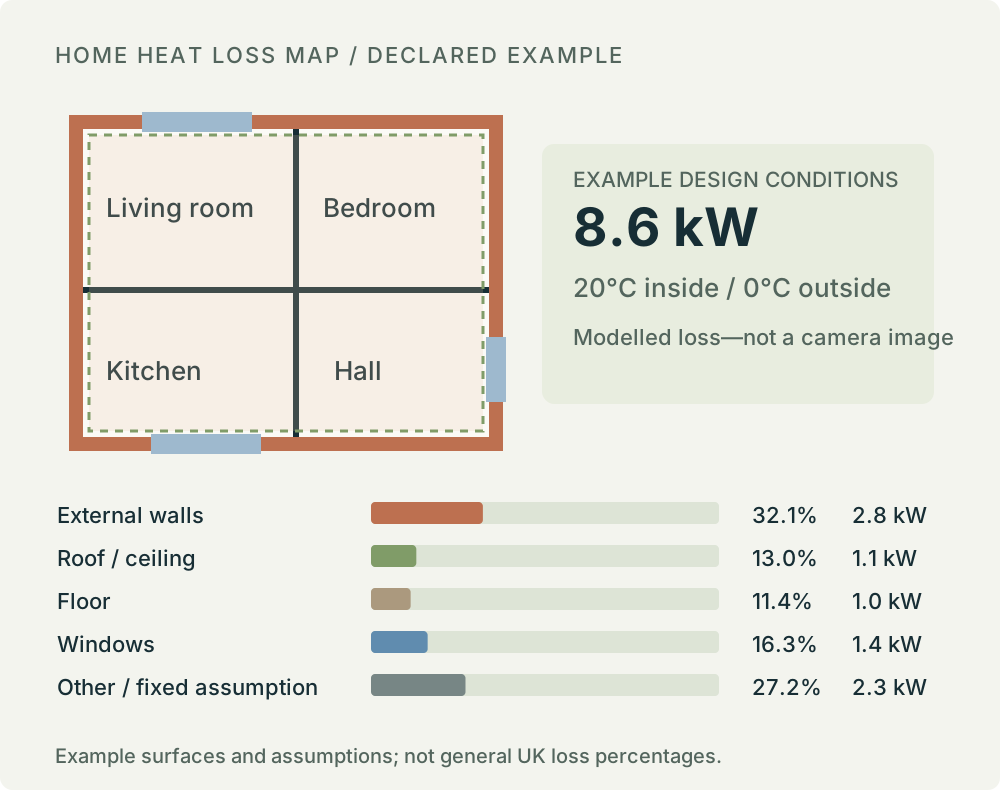
Use a home heat loss map to see the elements contributing to the modelled demand. Shared walls between equally heated rooms should not be treated as external walls. An exposed ceiling and an intermediate floor need different assumptions.
This whole house heat loss calculator workflow lets you investigate the property, not just a typical square room. Prepare reliable room, opening and height measurements before comparing upgrades.
Calculate the U-value
of walls, roofs and floors
U-value measures how quickly heat passes through a building element. For the same area and temperature difference, a lower U-value means less heat loss. The complete assembly matters, not the insulation thickness alone.
Use a wall U value calculator to inspect the layers and declared conductivity. A roof U value calculator or floor U value calculator also needs the right construction and boundary assumptions. Ground floors and repeating bridges are not fully described by simply adding flat layers.
The insulation U value calculator approach connects the construction to the exposed area already in your floorplan. Keep existing and proposed build-ups separate so you can see what actually changed.
What this wall calculation includes
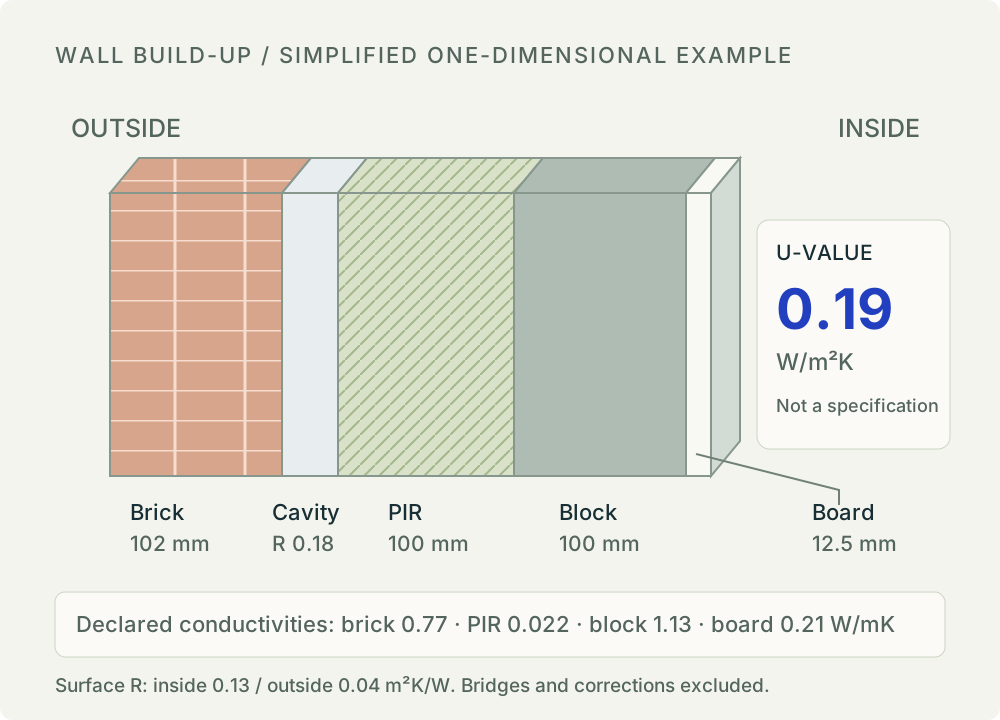
For the simplified illustration, resistance is thickness in metres divided by conductivity. Add the layer resistances, the stated cavity resistance and the 0.13 / 0.04 m²K/W surface resistances, then take the reciprocal. The resulting U-value is 0.19 W/m²K.
These are declared teaching assumptions, not approved defaults for every assembly. A U value calculator for wall insulation must account for the actual system, bridges and corrections where relevant. Have the construction and moisture implications checked.
What thickness of
insulation do I need?
Test the relationship between material, thickness and thermal performance before comparing a complete retrofit system.
For UK projects, start with the existing construction, the product's declared conductivity and the target U-value. The calculator should make all three visible—not prescribe one thickness for every home.
The preview starts with an existing wall U-value of 1.60 W/m²K and a teaching target of 0.30 W/m²K. Change between PIR at λ 0.022 and mineral wool at λ 0.040 W/mK. These are example product values, not guaranteed values for all products in either category.
Use a PIR insulation thickness calculator or mineral wool thickness calculator to compare the extra thermal resistance, then review practical build-ups, condensation, moisture, fire performance, junctions and usable space.
Calculate insulation thickness for target U value
For a continuous added layer only: Unew = 1 / (1 / Uexisting + thickness / λ). For this PIR example, the mathematical minimum to reach 0.30 is 59.6 mm; a 75 mm example layer gives 0.25 W/m²K.
Do not order the exact mathematical minimum as an installation design. Available products, corrections, tolerances and system detailing matter. This target is illustrative, not a UK regulatory minimum.
Illustrative target met
Simplified continuous-layer example, not your project result or a specification. No personal information is collected by this preview.
- 25 mm0.57 W/m²KAbove example target
- 50 mm0.35 W/m²KAbove example target
- 75 mm0.25 W/m²KExample target met
- 100 mm0.19 W/m²KExample target met
- 150 mm0.13 W/m²KExample target met
Compare your home
before and after insulation
Keep the geometry and design conditions fixed, then compare the effect of the proposed construction.
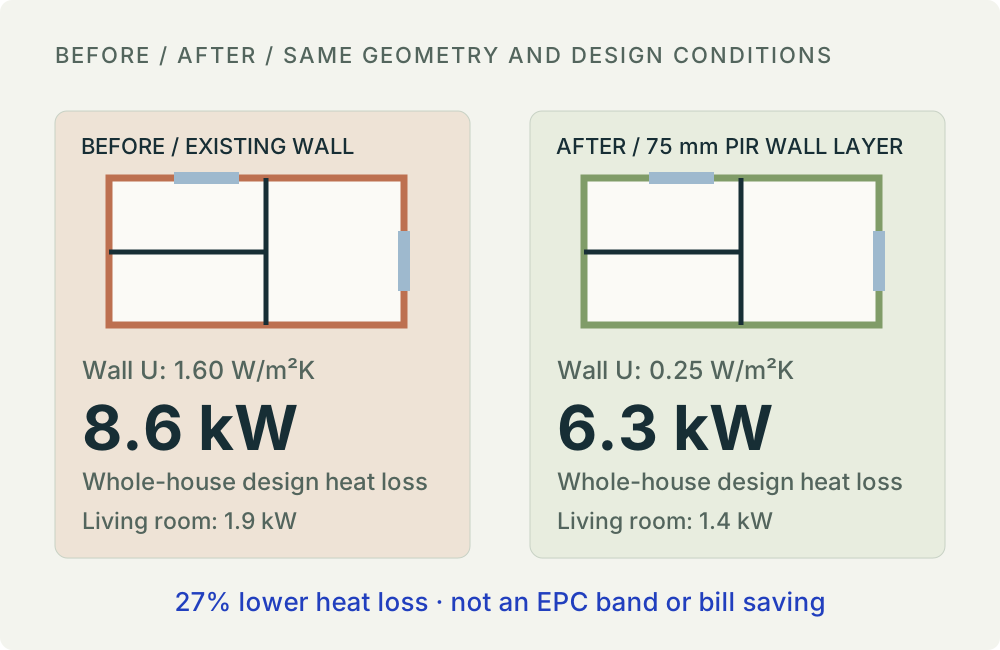
For heat loss before and after insulation, compare like with like: the same temperatures, ventilation and geometry. If several assumptions change at once, you cannot attribute the whole difference to one insulation measure.
In this example, 86.4 m² of external wall is upgraded with 75 mm PIR at λ 0.022. Whole-house design heat loss changes from 8.6 to 6.3 kW, a 27% reduction using the unrounded values.
An insulation comparison should distinguish heat-transfer performance from seasonal energy demand. Watts describe a rate of heat loss at a stated condition. Annual kWh, bills and an EPC assessment also depend on other inputs and methods.
Use the revised thermal inputs with Heating Layout to recheck radiator and UFH requirements against the same room geometry. Verify the shared settings rather than assuming a changed illustration has updated a saved project.
How could insulation
affect your EPC rating?
An EPC improvement calculator should help you understand the route from construction changes to better performance—not hand out a certificate from a floorplan alone. Insulation may improve the fabric, but the official result depends on the complete approved assessment and the individual property.
For an EPC rating after insulation, look beyond one U-value: the property, heating, hot water, controls and other relevant assessment inputs matter. The page's thermal demos deliberately do not invent EPC point gains or convert saved watts into a band.
Any result in the Energy & Insulation tool must be labelled Indicative Energy Performance Estimate, with its method and assumptions visible. Use it to compare options, not to advertise a new official band or demonstrate compliance.
If you are asking “how much does insulation improve EPC rating?”, there is no fixed answer for every home. Start with the property's current certificate and recommendations, compare suitable improvements and have their assessed effect checked.
How can I improve
my EPC rating to C?
There is no universal set of improvements that guarantees EPC C. The result depends on the individual property and its assessment.
If you are working out how to improve EPC rating to C, start by identifying the current construction and the recommendations on the existing certificate. Compare upgrades on the same geometry so you can see which elements materially change the thermal model.
If you are researching how to improve EPC rating from D to C or how to improve EPC rating from E to C, do not assume a package that worked for another house will work for yours. Check feasibility, moisture and ventilation together, then assess the full property rather than one improved surface.
“What do I need to get EPC C?” and “insulation needed for EPC C” are whole-home questions. The planner helps organise EPC C home improvements and the evidence for a discussion; it does not guarantee that a particular thickness achieves the band.
There is also no universally cheapest way to improve EPC rating. Compare surveyed suitability, quotations, disruption and the combined effect of works. A heat-loss ranking alone is not a cost or payback ranking.
Test insulation upgrades
before you build
Compare the thermal change and its practical consequences. The figures below are declared examples, not product recommendations.
Loft insulation
0.80 → 0.16 W/m²K
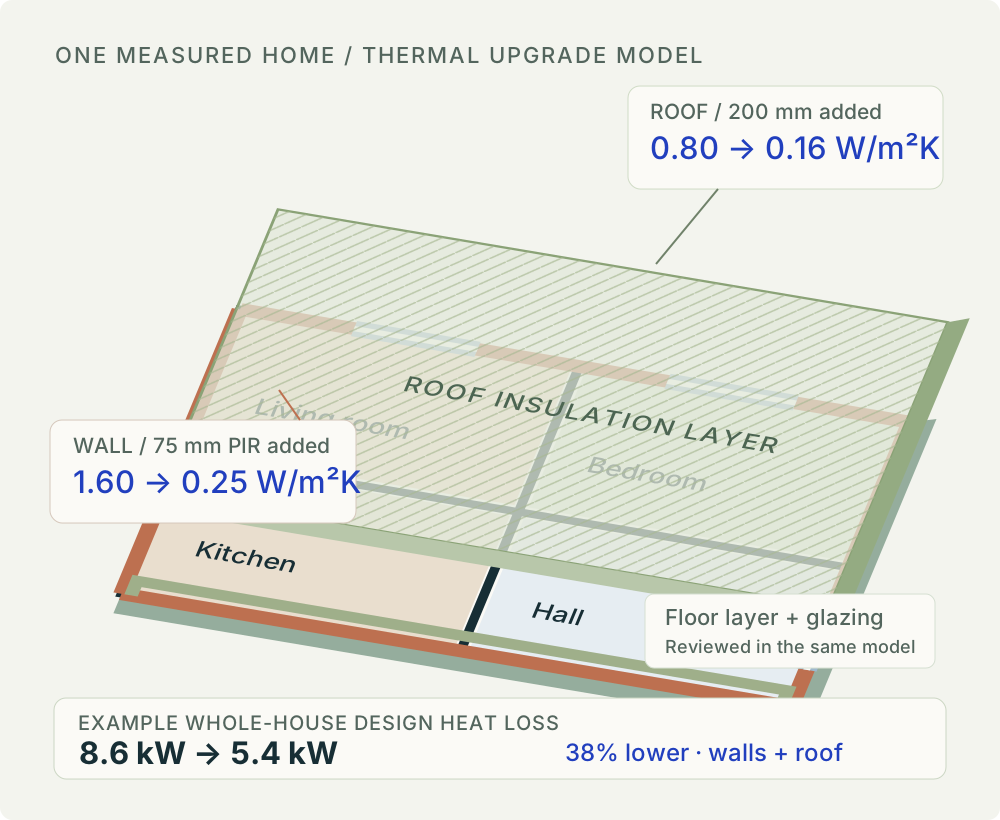
Compare the existing ceiling or roof build-up with 200 mm of added mineral wool in this example. A loft insulation thickness calculator still needs the actual roof, ventilation and access details.
Review this comparison →
EXPLORE THE EXAMPLECavity wall insulation
Existing → proposed W/m²K
Compare a surveyed cavity system, not a blanket PIR layer. Exposure, cavity condition and system suitability need checking before a thermal calculation becomes a proposal.
Review this comparison →
EXPLORE THE EXAMPLEInternal wall insulation
1.60 → 0.25 W/m²K
The example added 75 mm PIR layer shows the thermal change only. Review moisture, junctions, services and the complete lining depth; update usable room dimensions where the system takes space.
Review this comparison →
EXPLORE THE EXAMPLEExternal wall insulation
1.60 → 0.25 W/m²K
Compare a complete external system against the same wall demand. External insulation does not take internal room space, but junctions, openings, boundaries and facade constraints still matter.
Review this comparison →
EXPLORE THE EXAMPLEFloor insulation
0.70 → 0.25 W/m²K
This example changes an entered effective floor U-value. A floor insulation thickness calculator needs the real floor construction and an appropriate ground or exposed-floor method.
Review this comparison →
EXPLORE THE EXAMPLEBetter glazing
2.80 → 1.40 W/m²K
Use the specified whole-window U-value and the actual opening area. Review frame and junction performance, not the centre-pane value alone.
Review this comparison →
A wall insulation thickness calculator, loft insulation thickness calculator and floor insulation thickness calculator share the idea of thermal resistance, but the construction and boundary methods are not interchangeable. Use a complete, suitable assembly.
Build your own
home retrofit plan
Switch example fabric upgrades on or off and compare their combined design heat loss. The geometry and other assumptions stay fixed.
Compare thermal demand
38% lower design heat loss
Energy-performance band: not calculated by this preview. Heating equipment, annual energy, costs and official EPC methods are not modelled here.
Four fabric scenarios only. No selectable solar, battery or heat-pump claims are added to this demo. This is a teaching model, not a project calculation or a UK-average property.
Inspect the complete example assumptions
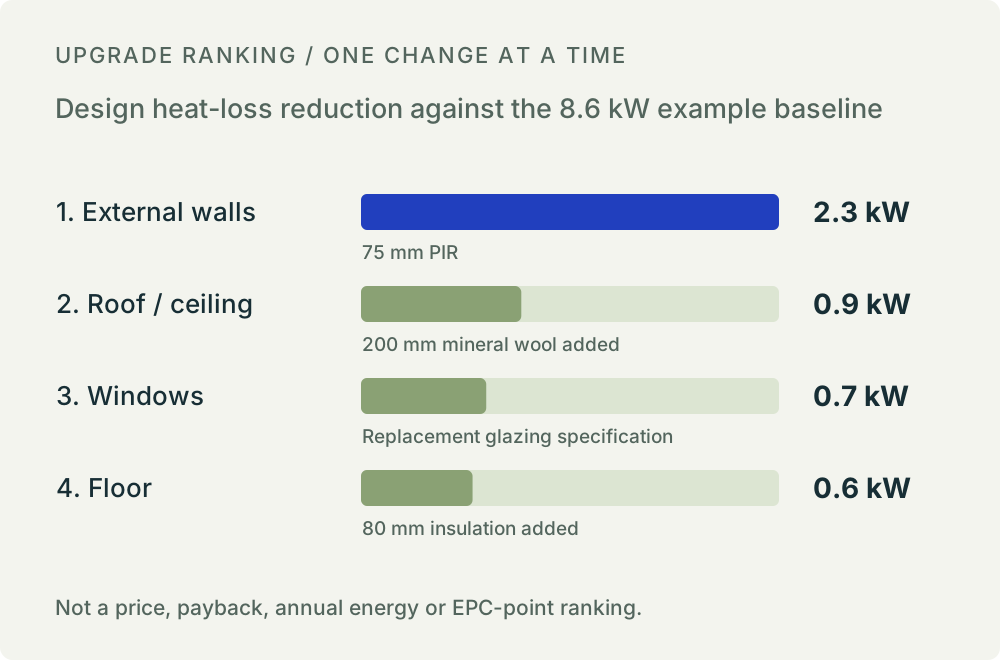
Inside 20°C; outside 0°C. External walls 86.4 m² at U 1.60; roof 70 m² at 0.80; floor 70 m² at an entered effective 0.70; windows 25 m² at 2.80 W/m²K. An assumed 2,335.2 W for other losses stays fixed in every scenario. The total baseline is 8,600 W.
Wall upgrade: 75 mm PIR, λ 0.022. Roof upgrade: 200 mm additional mineral wool, λ 0.040. Floor upgrade: 80 mm additional layer, λ 0.032, applied to the entered effective U-value for illustration only. Windows: entered whole-window U-value 1.40. The model uses U × area × temperature difference, not annual weather, bills or EPC scoring.
A home retrofit plan is most useful when each scenario retains a clear baseline and visible assumptions. Use the whole house insulation calculator approach to compare feasible works, then review the wider home energy retrofit plan with the right professionals.
In the underlying application, use the same floorplan for construction, thermal and heating decisions. Compare only supported measures and review the method behind any estimated EPC improvement; a solar or heat-pump label is not evidence that its performance has been modelled.
- 01 / GEOMETRYFloor plan
- 02 / CONSTRUCTIONU-values
- 03 / THERMALHeat loss
- 04 / SCENARIOSInsulation
- 05 / EMITTERSHeating
- 06 / REVIEWIndicative energy performance
Which insulation upgrade
makes the biggest difference?
The answer depends on exposed areas, existing construction and the proposed system. A large poorly insulated wall may dominate one property, while an exposed roof matters more in another.
The example ranks each change separately against the same baseline. It does not imply that external walls are always the best insulation for heat loss or that the measure with the biggest saved watts is cheapest to install.
If you ask “which insulation improvement saves most energy?”, distinguish design heat loss from annual energy savings. A home insulation planner or energy efficiency improvement calculator should explain what it ranks and which costs or effects it has not included.
Use the thermal performance floor plan to prioritise investigation. Survey the building, compare suitable systems and quotations, and plan the sequence of work.
Calculate how much
insulation you need
Start with the area to be treated—not a guess at the number of packs. Keep net quantities and ordering allowances separate.
To calculate how much insulation you need for a UK home, use actual external wall, roof or floor areas and account for the openings and zones excluded from the work. Check that the room outlines and exposure assumptions describe the treated surfaces correctly.
This insulation quantity calculator example uses 86.4 m² of wall and a 100 mm option, separate from the 75 mm retrofit scenario above. A 10% assumed waste allowance gives 95.0 m² and 9.5 m³. It is a planning allowance, not an instruction that every installation needs 10% waste.
- Net treated wall area
- 86.4 m²
- Selected example thickness
- 100 mm
- Area with 10% allowance
- 95.0 m²
- Volume with allowance
- 9.5 m³
For a wall insulation calculator or loft insulation calculator take-off, distinguish net area, complete system depth, board coverage, pack sizes and offcuts. A drawing does not confirm hidden construction or replace a measured ordering check.
Plan insulation
and heating together
Insulation does not just reduce heat loss—it can change the heating system your home needs.
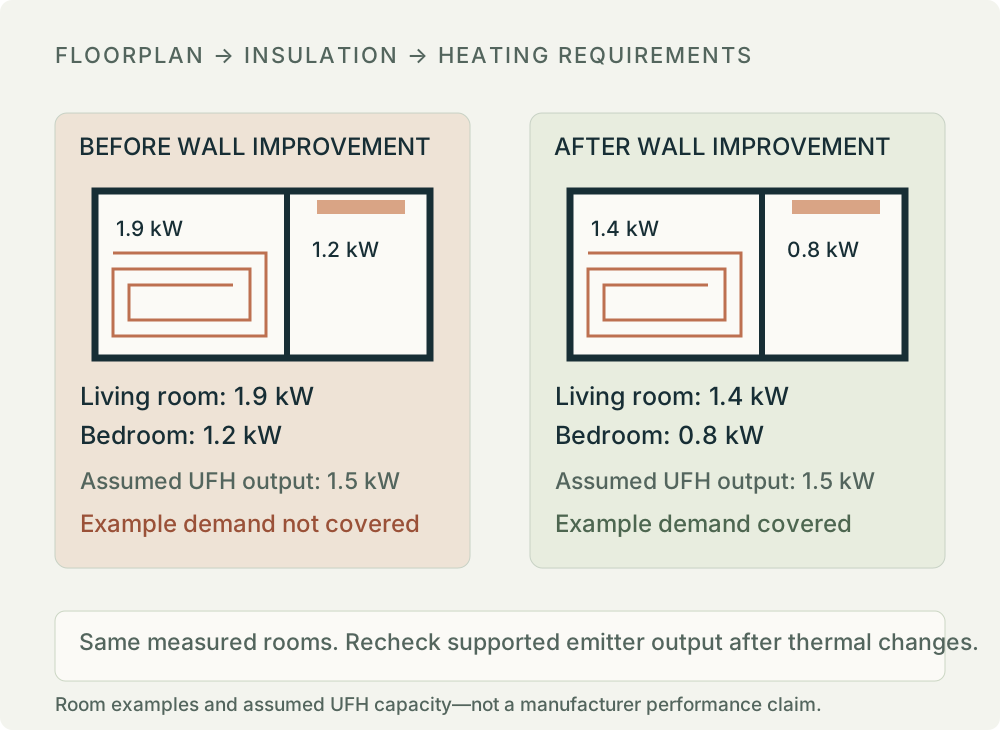
Use the revised construction with the free Heating Layout Planner to review room demands, radiator sizes and lower-temperature output. Do not size the final heating system using an old heat-loss result after planning an insulation upgrade.
In the illustrated living room, 18.5 m² of wall plus a fixed 1,308 W of other losses gives about 1.9 kW before the wall upgrade and 1.4 kW after it. For the bedroom, 14.8 m² of wall and 726.4 W of other losses gives about 1.2 and 0.8 kW.
A UFH zone meets demand only when its supported output covers the revised requirement. Available heated area, floor construction, covering and water temperatures still matter. An unconfirmed capacity must not become a green tick just because the room was insulated.
Keep geometry shared while retaining clear construction and heating assumptions. This is what makes an insulation planning tool more useful than repeating dimensions across several unrelated calculators.
Is my home suitable for
a heat pump after insulation?
Reducing building heat loss may lower the required heat-pump design load, reduce emitter requirements and make lower-temperature heating more practical. It may also help a supported UFH system cover a room that previously had a shortfall.
Insulation does not automatically make every property suitable. Check room-by-room emitter output, pipework, flow, controls, hot water, equipment, siting and electrical provision with a qualified heating professional.
The same floorplan-based home energy workflow gives you better inputs for that discussion. It is not a heat-pump certification, grant check or equipment selection on its own.
Before you
choose the upgrades
Thickness, quantities, EPC C and the difference between a thermal comparison and an official certificate.
What is an EPC improvement calculator?
It is a planning aid for comparing possible home energy upgrades. FreeFloorplan3D starts with your measured floorplan, then relates geometry to thermal inputs, insulation options and heating requirements. Any indicative energy-performance estimate is a comparison, not an accredited assessment or a replacement Energy Performance Certificate.
How can I improve my EPC rating to C?
There is no universal set of works that guarantees EPC C. Start with your current certificate and its recommendations, survey the construction and test appropriate fabric and heating options. Use the planner to compare scenarios and discuss a route to better performance with an accredited energy assessor and suitably qualified retrofit professionals.
How do I improve an EPC rating from D to C?
Check which elements and systems limit the individual property. Loft or wall insulation, glazing, heating and controls may be relevant, but do not assume every D-rated home needs the same package. Compare the geometry-based thermal changes and obtain an assessment of the proposed measures before relying on a future certificate band.
How do I improve an EPC rating from E to C?
An E-to-C project may need a coordinated package rather than one measure. Review the existing EPC, construction, moisture condition, insulation, heating and ventilation together. Prioritise feasible upgrades and compare scenarios; the planner does not guarantee that a chosen thickness or heat-pump installation will deliver official EPC C.
Does insulation improve an EPC rating?
Suitable insulation can improve the building fabric and may improve the official rating, but the EPC rating after insulation depends on the complete assessment. Reducing design heat loss does not translate into a fixed number of EPC points. Keep evidence of materials and installed work for the assessor.
How much can loft insulation improve an EPC rating?
There is no fixed EPC-point gain from adding loft insulation. The existing thickness, roof construction, heated area and complete property assessment matter. Compare the roof U-value and heat loss before and after the proposed upgrade, then have the effect on the certificate assessed rather than treating a thermal result as a band prediction.
How much can wall insulation improve an EPC rating?
The EPC improvement after wall insulation depends on the starting construction, treated area, insulation system and other property inputs. Solid and cavity walls need different suitability checks. Neither an EPC rating after cavity wall insulation nor a D-to-C change can be inferred from one wall U-value.
What thickness insulation do I need?
It depends on the existing construction, declared thermal conductivity of the chosen product, target U-value and practical detailing. The thickness preview illustrates a simple continuous additional layer. It is not a universal specification for walls, roofs or floors and does not check condensation, fire, fixing or moisture risks.
How do I calculate insulation thickness?
For a simplified continuous layer, add the new thermal resistance, thickness in metres divided by conductivity, to the existing resistance. To explore a target U-value, solve for the additional resistance required. Use the actual product data and an appropriate construction calculation; floors, cavities, repeating bridges and complex assemblies need more than the simple preview.
What U-value should my wall have?
There is no single regulatory value for every wall. The appropriate target depends on jurisdiction, building type, new or existing construction and the work being done. The example target of 0.30 W/m²K is a teaching input, not a statement of UK compliance. Check current official guidance and obtain project-specific advice.
What is a good U-value for insulation?
A lower assembly U-value generally means less heat passes through it under the same conditions. Insulation products are usually described by conductivity, while the U-value belongs to the complete construction. Compare feasible assemblies and targets rather than treating one product thickness as a universally good building solution.
How do you calculate the U-value of a wall?
In a simplified one-dimensional calculation, combine each layer resistance with the relevant surface resistances, then take the reciprocal of the total. A layer resistance is thickness in metres divided by thermal conductivity. Real wall calculations may need cavity treatment, repeating thermal bridges and fixing corrections.
Can I calculate U-value from insulation thickness?
Only when the material conductivity and the rest of the construction are known or explicitly assumed. Thickness alone is not enough. A PIR insulation thickness calculator and a mineral wool thickness calculator can produce different results because their declared conductivities differ.
How much insulation do I need for my house?
Measure the areas actually to be treated, subtract relevant openings and distinguish walls, roofs and floors. Use thickness to convert area into volume, then add an explicit waste allowance and, if known, board dimensions. Quantity is a planning estimate; a measured take-off, suitable system and supplier pack sizes determine the order.
Can I calculate home heat loss from a floor plan?
Yes, when the geometry is combined with suitable U-values, heights, openings, boundary conditions and design temperatures. Review external walls and exposed floors or ceilings; not every drawn surface loses heat to outside. Ventilation and other assumptions remain separate from the floorplan.
Can I compare heat loss before and after insulation?
Yes. Keep the same geometry, temperatures and other assumptions while changing the selected construction inputs. That isolates the effect of the proposed insulation. Design heat loss in watts is not annual energy use in kilowatt-hours, a bill saving or an official EPC score.
Can insulation make my home suitable for a heat pump?
Reducing room heat demand may make lower-temperature emitters more practical, but it does not automatically establish suitability. Review radiator or UFH output, pipework, flow, controls, electricity provision, siting and the equipment design with a qualified heating professional. Compare the improved room demands in Heating Layout.
Does FreeFloorplan3D produce an official EPC?
No. The energy-performance estimate is intended for planning and comparison and is not an official Energy Performance Certificate. An official certificate requires an assessment through the appropriate accredited process. The planner cannot certify a band, statutory compliance, finance eligibility or rental requirements.
What is the cheapest way to improve EPC rating?
There is no universally cheapest route. Compare the property-specific benefit, surveyed suitability, quotations, disruption and interactions between works. A ranking of design heat-loss reductions is not a cost-benefit ranking, payback calculation or guaranteed route to EPC C.
Will loft insulation improve EPC rating?
It can improve fabric performance and may affect the assessed rating, depending on the existing roof and the complete property assessment. EPC improvement after loft insulation and EPC rating after loft insulation are not fixed outcomes. Keep the declared product and installation evidence and discuss the result with an assessor.
Is the Energy & Insulation planner free, and do I need to register?
Yes. Energy & Insulation is available from Tools in the free FreeFloorplan3D planner without a mandatory account. Save an editable project backup to retain your work. The planner does not produce an official EPC or replace a professional assessment.
Planning estimates—not an official EPC or an installation design. Have final construction, moisture, ventilation and heating decisions reviewed by suitably qualified professionals.
By the FreeFloorplan3D team · Updated · AI-assisted content. Diagrams are declared examples, not screenshots or certified calculations.