Floorplan guides
for every stage.
Learn to measure, draw, review and share a floorplan. Follow a worked room or house example, then use the same geometry for free electrical layouts, room-by-room heating calculations and insulation comparisons. Choose the guide for your next decision.
Floorplan essentials
New to drawing a floorplan? Follow these four steps in order. Already working on a project? Jump straight to the measurement, drawing, review or export task you need.
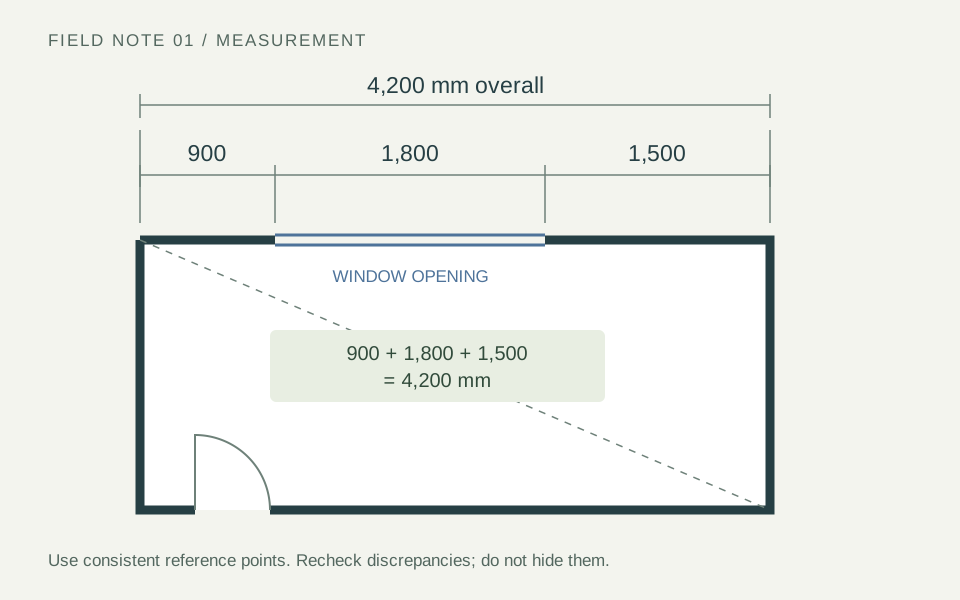
How to measure a room for a floorplan
Record wall lengths, openings and heights, reconcile a dimension chain, and flag uncertainty before drawing a measured floorplan.
Read guide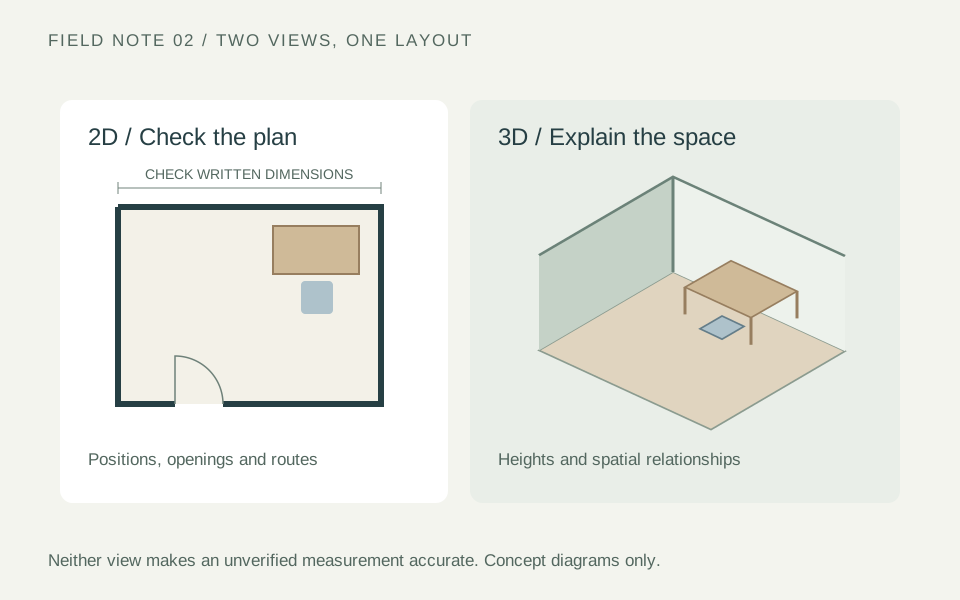
Create a 3D floorplan from a 2D plan
Build a measured 2D outline, review it in 3D and keep an editable backup. Learn what each view can—and cannot—tell you.
Read guide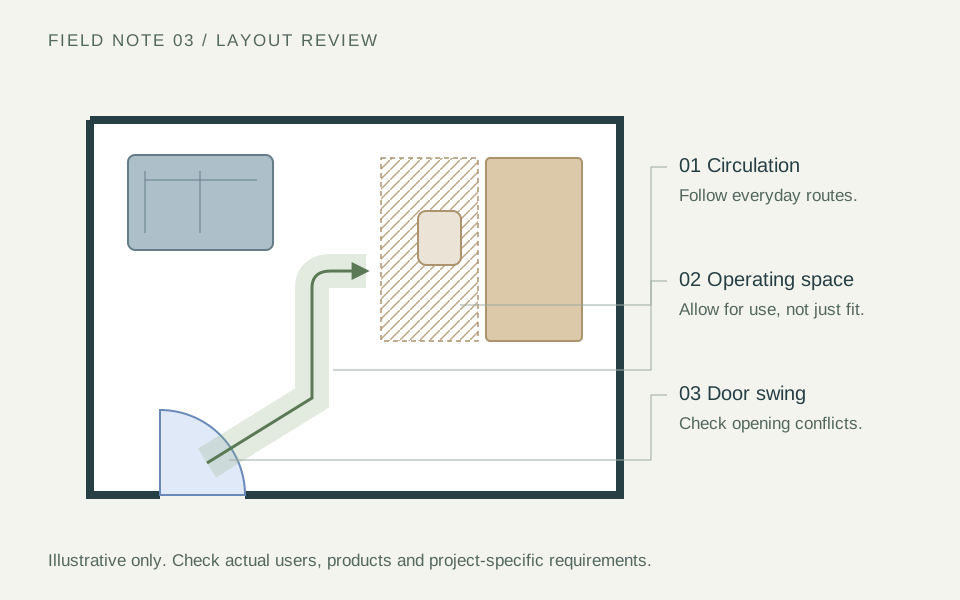
Review a floorplan before a project
Check circulation, door swings, furniture use and drawing status. Prepare a clearer floorplan brief for clients, colleagues or your designer.
Read guide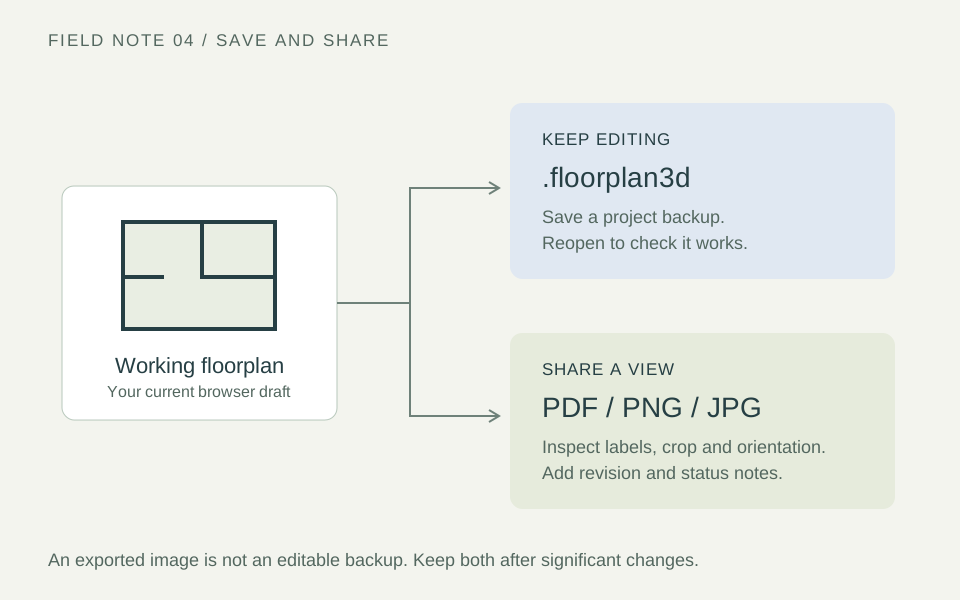
Save, export and share a floorplan clearly
Choose between an editable project and PDF, PNG or JPG exports. Keep backups, label revisions and check a plan before sharing it.
Read guideRoom & house examples
See how the essentials work together. Start with one measured room, then move to a connected house plan with shared walls, openings and routes between spaces.
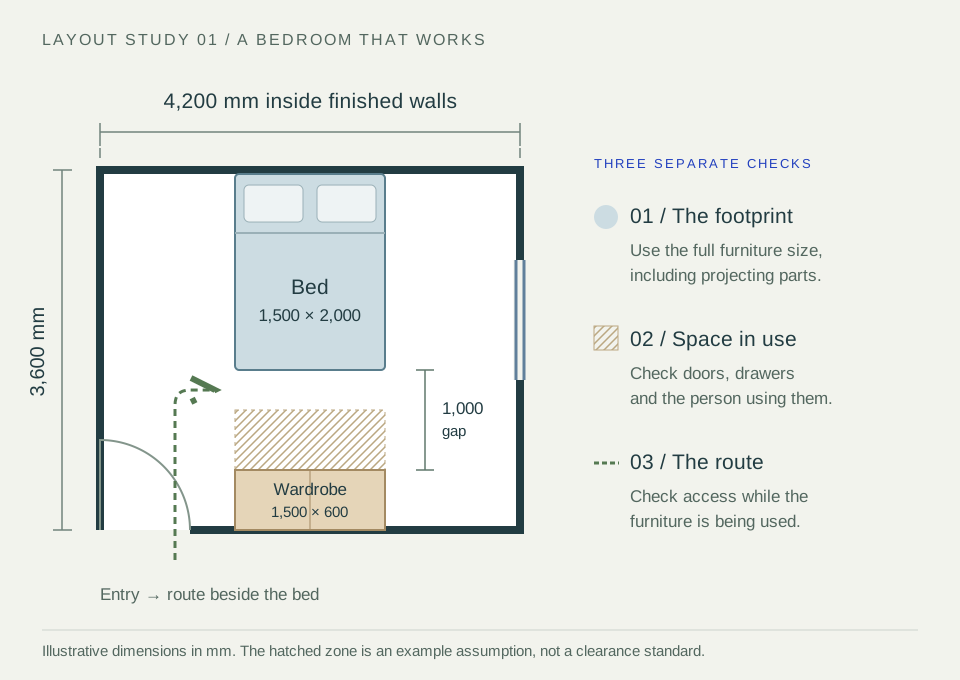
Make a useful room floor plan
Work through a measured bedroom, separate furniture fit from space to use it, and keep an editable plan alongside your exports.
Read the walkthrough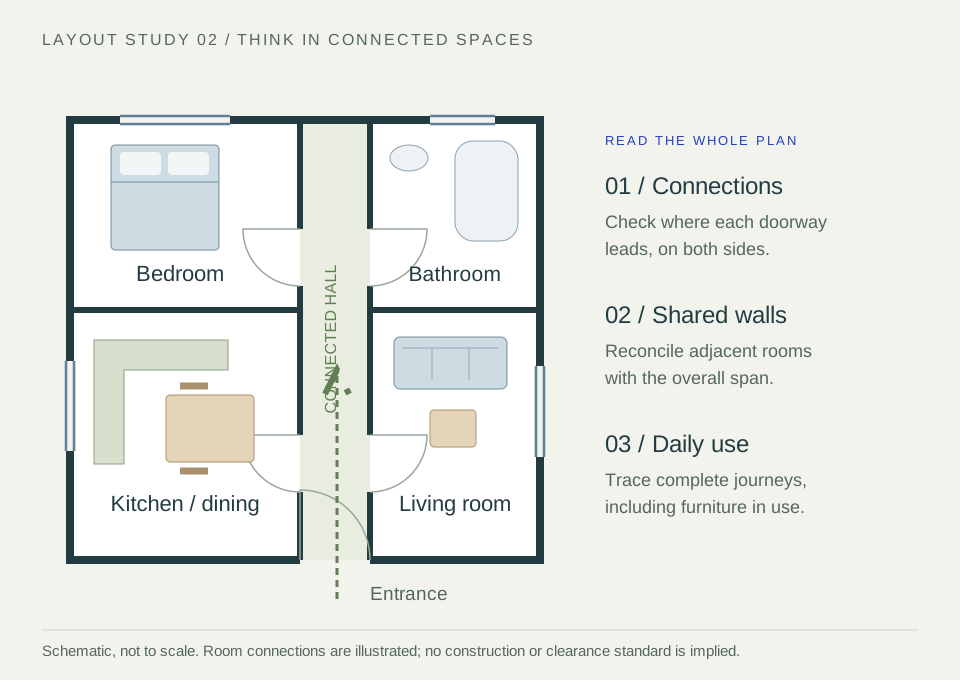
Map a connected house layout
Move from separate room sketches to a connected house plan, with shared-wall checks, a worked dimension chain and a practical handover.
Read the walkthroughHome upgrades
Once the room layout is clear, compare insulation first: changes to the building fabric affect heating demand. Then explore heating options and coordinate electrical points with the proposed furniture and equipment.
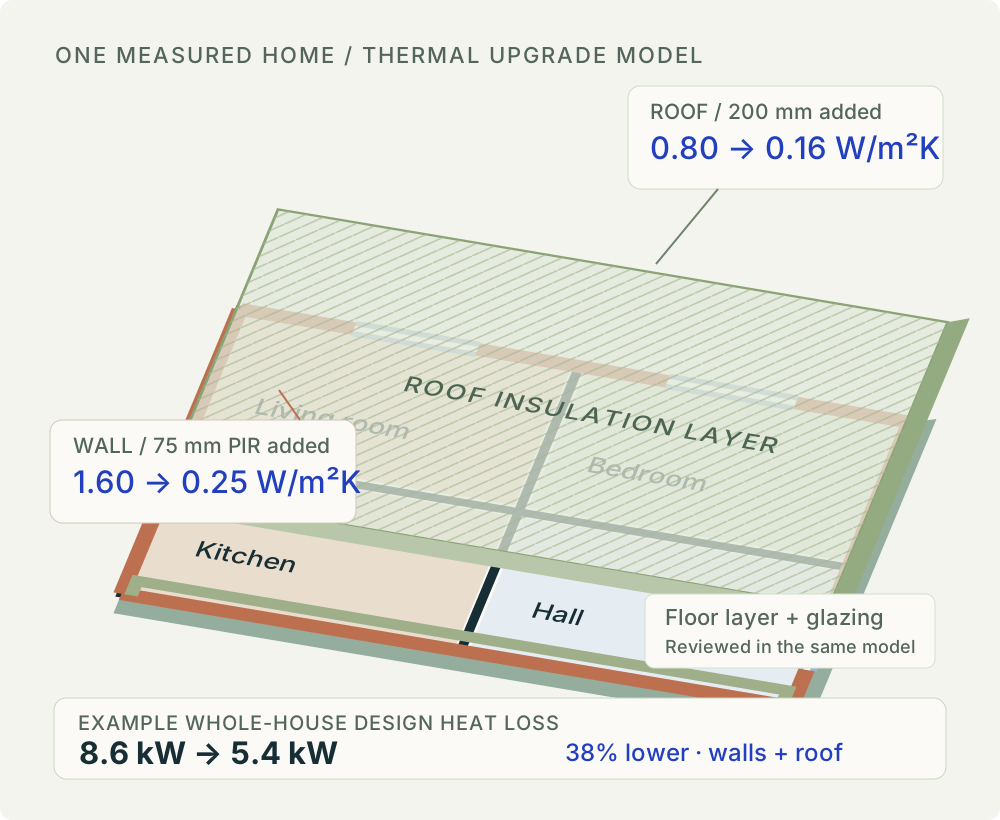
Energy & Insulation Planner
Compare U-values, insulation thickness and thermal upgrades before planning your heating.
Explore the retrofit workflow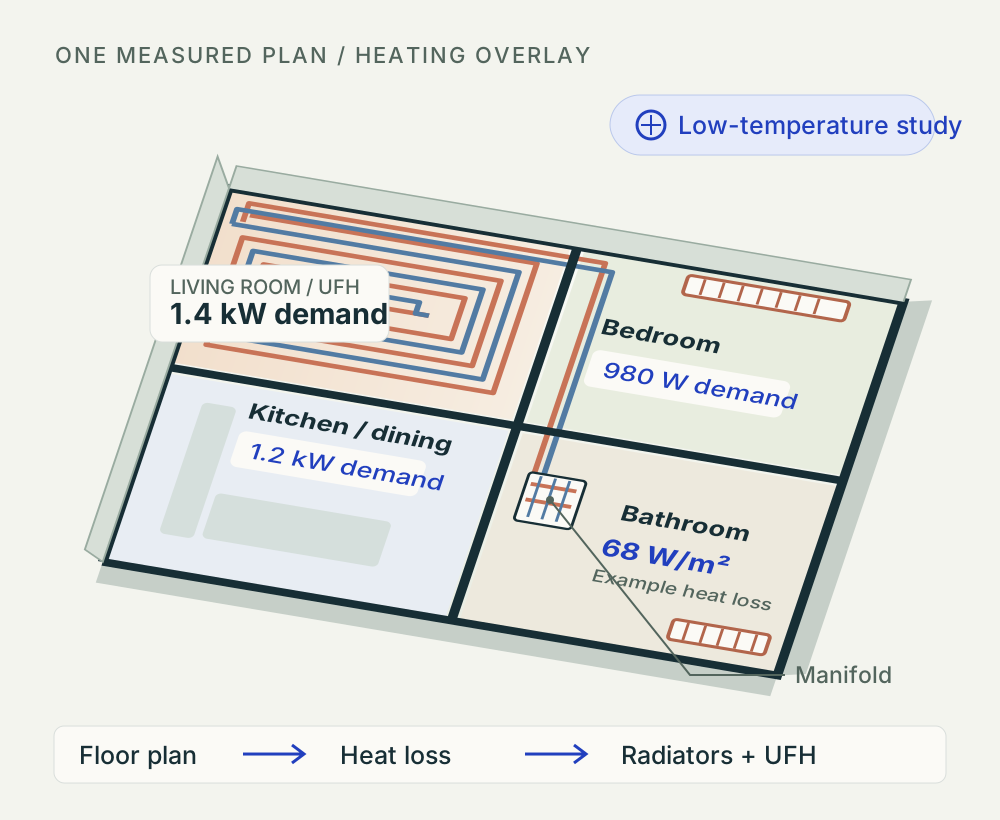
Free Heating Layout Planner
Use the same room geometry for heat loss, radiator sizing and editable underfloor-heating layouts.
Explore floorplan-based heating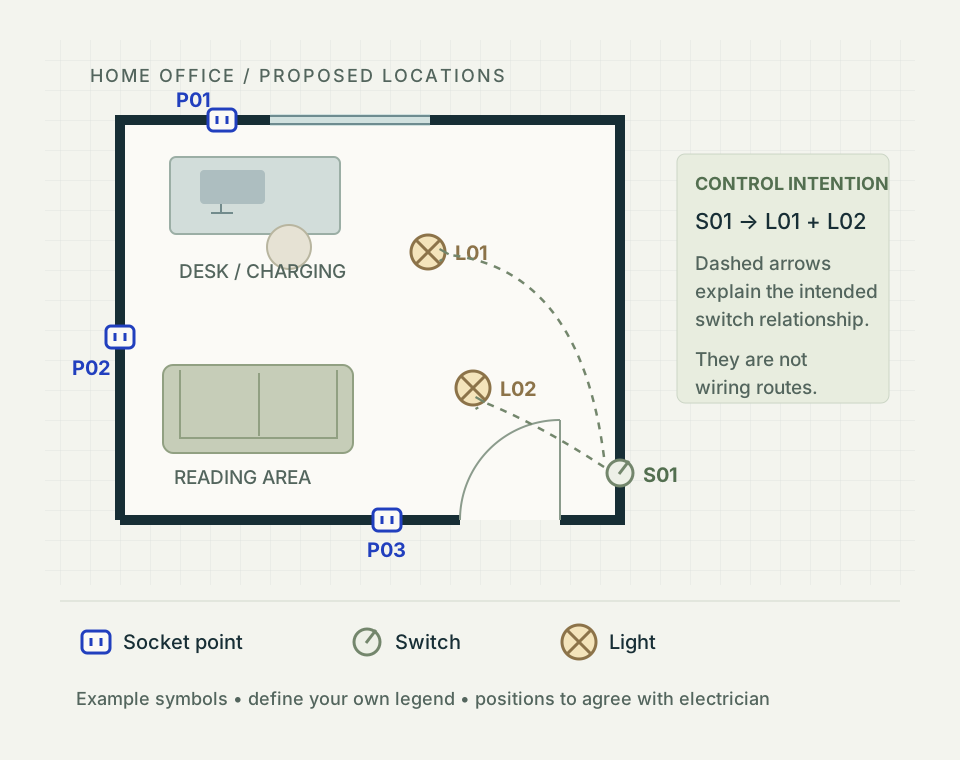
Free electrical layout maker
Plan sockets, switches and lighting, draw connection relationships and prepare a clearer electrician brief. Electrical Layout is included in the free tier.
Read the electrical planning guideThese tool guides help you prepare and compare proposals. Check measurements, construction assumptions and final installation requirements with the appropriate professional.